
Transforming a garage into a bedroom involves much more than a coat of paint and a bed placed on a concrete slab. This project touches on thermal regulations, urban planning law, local taxation, and often underestimated technical constraints. To measure the gap between a raw garage and a compliant bedroom, each aspect of the work must be compared point by point to see what is actually required.
Raw garage vs. livable bedroom: a comparison of technical requirements
A garage and a bedroom do not meet the same standards. The table below compares the characteristics of a standard garage with the minimum requirements for a room to be considered livable.
| Criterion | Standard Garage | Livable Bedroom |
|---|---|---|
| Wall insulation | None or very low | Compliant with existing thermal regulations |
| Ventilation | Passive vents or none | Mechanical ventilation or adapted mechanical ventilation |
| Natural light | No window or reduced skylight | Sufficient glazed area for bedroom use |
| Floor covering | Raw concrete slab, often sloped | Flat floor with habitat-appropriate covering |
| Electrical system | One or two light points, limited outlets | Circuit compliant with NF C 15-100 standards |
| Humidity | Frequent capillary rises | Controlled rate, prior diagnosis required |
This comparison reveals that each technical aspect of the garage requires a specific intervention. No element of a classic garage directly meets the livability criteria of a bedroom.
A point often overlooked concerns humidity. As highlighted by several professional feedbacks, humidity must be diagnosed before any insulation is installed. Insulating over a damp wall traps water in the wall, degrading the insulation and promoting mold. A prior hygrometric diagnosis is essential for the project’s viability.
To explore the practical constraints related to sleeping in your garage on Le Blog de Coco, the question of real comfort is addressed directly.
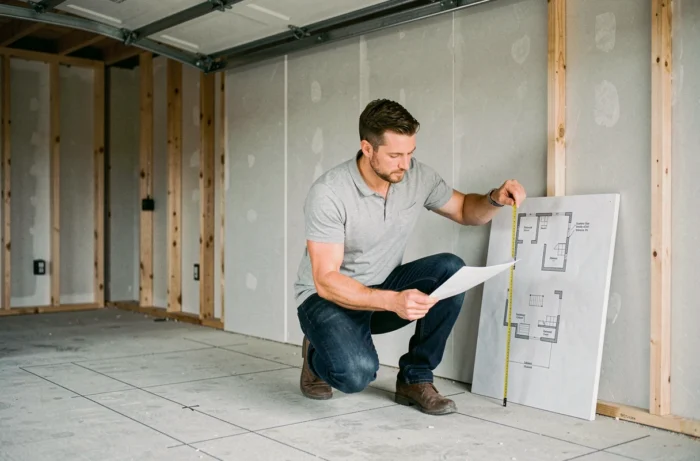
Floor area and tax declaration: what changes after the transformation
The administrative dimension of this project goes beyond the simple prior declaration of work. Two aspects deserve particular attention, as they permanently alter the status of the property.
The impact on floor area
As long as it serves for parking, a garage benefits from a deduction in the calculation of floor area. Once transformed into a bedroom, this deduction disappears and the area counts towards the floor area, without creating additional ground coverage. This shift can change the applicable urban planning authorization regime.
In practical terms, a garage whose area kept the total below a certain threshold might, after transformation, require a building permit rather than just a simple prior declaration. Checking this point with the town’s urban planning department before submitting any application avoids blockages during the project.
Tax declaration within 90 days
The change of use from a garage to a living space must be reported to the tax authorities within 90 days following the completion of the work. This obligation is separate from the prior urban planning declaration. Forgetting this formality exposes one to retroactive regularization, with a reassessment of the cadastral rental value of the housing.
This reassessment can result in an increase in property tax, as the declared living area increases. The amount depends on the municipality and the coefficient applied locally.
Applicable thermal regulations: RE2020 or existing?
A common confusion concerns the thermal standard to be respected. The transformation of an existing garage falls under the existing thermal regulations, not RE2020. The latter applies to new constructions or the creation of a new enclosed and heated volume.
For a garage already built, the requirements focus on insulated or replaced walls and installed joinery. The minimum thermal resistances are set by the regulations applicable to existing buildings. This means that insulation work must meet specific performance criteria for each modified element:
- Insulated exterior walls must achieve the minimum thermal resistance defined for opaque walls in renovation
- Installed windows must meet the thermal transmission coefficients required for replaced joinery
- The ground floor, often a slab on grade in a garage, requires appropriate insulating treatment for moisture rises
Confusing RE2020 and existing regulations can lead to oversizing certain aspects (and inflating the budget) or, conversely, underestimating actual obligations.
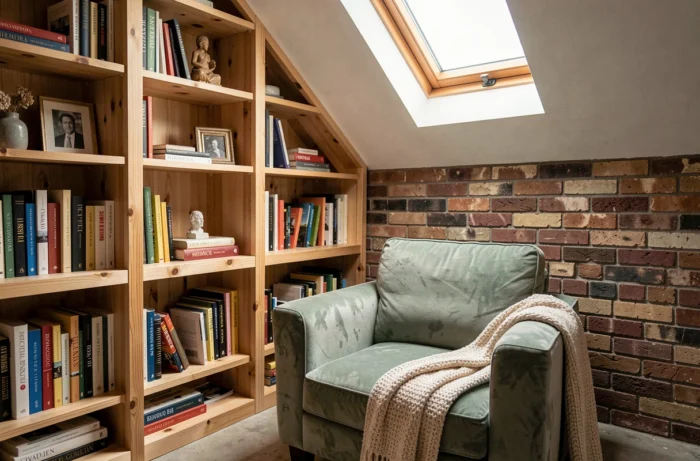
Insulation, ventilation, and light: the three factors that determine real comfort
Among all the necessary work, three factors concentrate the gap between a simply partitioned garage and a truly comfortable bedroom.
Wall and ceiling insulation is the first lever. A garage attached to the house sometimes shares a party wall that is already insulated, but the other walls face outside or onto a crawl space. Treating only the coldest wall without addressing the others creates thermal bridges that negate part of the gain.
Ventilation poses a specific problem. A garage generally does not have a connection to the house’s mechanical ventilation system. Installing dedicated mechanical ventilation or connecting the new volume to the existing network requires a flow study. Without proper ventilation, condensation accumulates on cold walls, even if well insulated.
Natural light remains the most challenging factor. Creating an opening in a load-bearing wall or replacing the garage door with a bay window alters the façade, which may require specific authorization according to the local urban planning plan. Some municipalities impose specific dimensions, materials, or colors for façade joinery.
- Check if the PLU allows façade modification on the concerned side
- Plan for reinforced insulation glazing to compensate for the large opening area
- Anticipate shading (shutters or blinds) to ensure the darkness necessary for sleep
A garage without sufficient natural light cannot become a comfortable bedroom, regardless of insulation or decoration efforts. This criterion should be evaluated first, even before estimating the other factors.
The feasibility of transforming a garage into a bedroom is therefore measured against verifiable technical criteria, not on a promise of layout. The humidity diagnosis, floor area calculation, and thermal compliance form the foundation of the project. Without these prior checks, the risk is to invest in a space that remains uncomfortable or non-compliant.